TOTAL PLANNED APARTMENTS
- 1056
RESIDENTIAL BLOCKS
- 54
STOREY WALK-UP BLOCKS
- 4
CURRENT PHASE ONE SCHEDULE
- 224
1 Hospital Street, Newcastle, KwaZulu-Natal
Development Overview
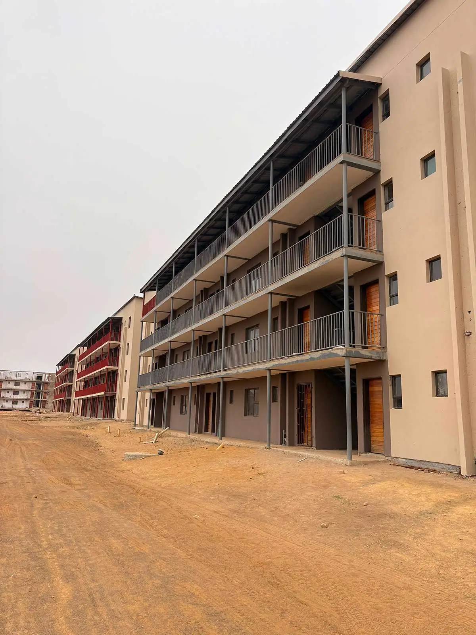
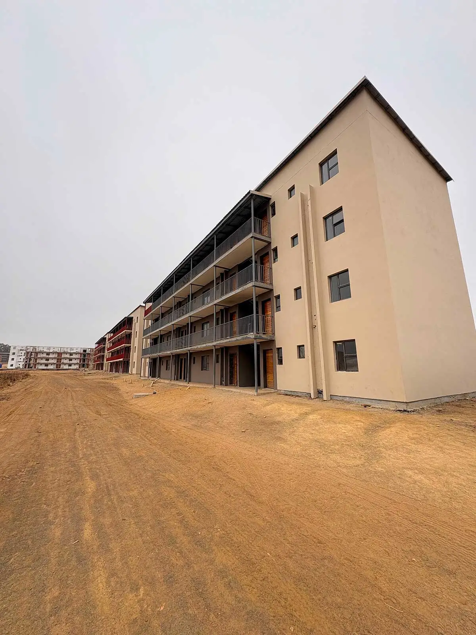
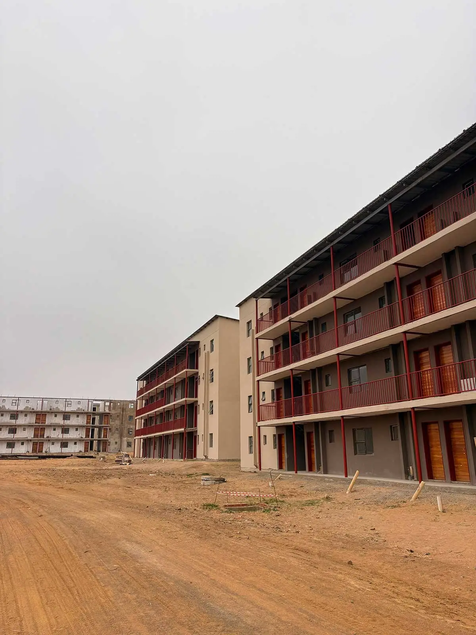
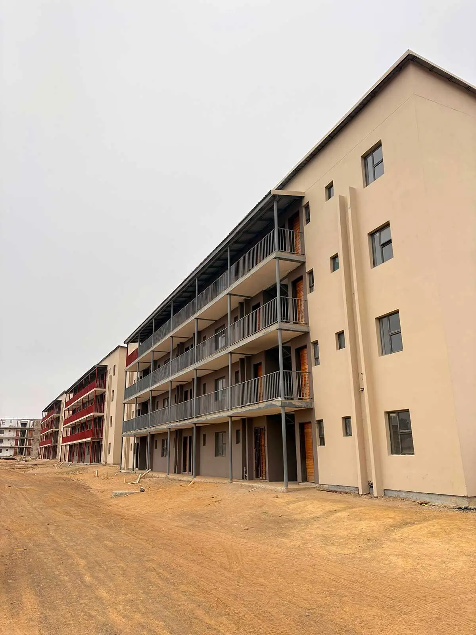
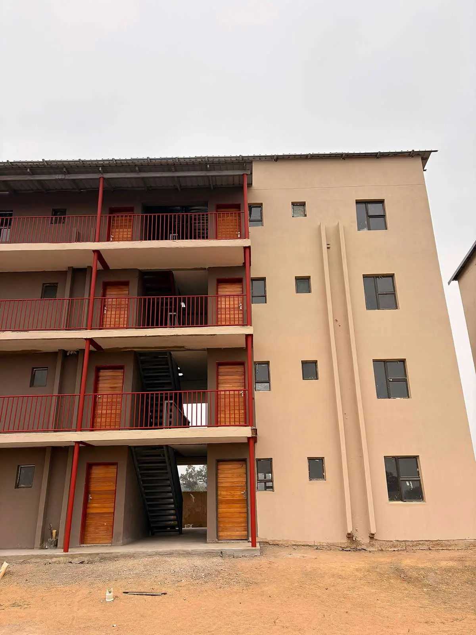
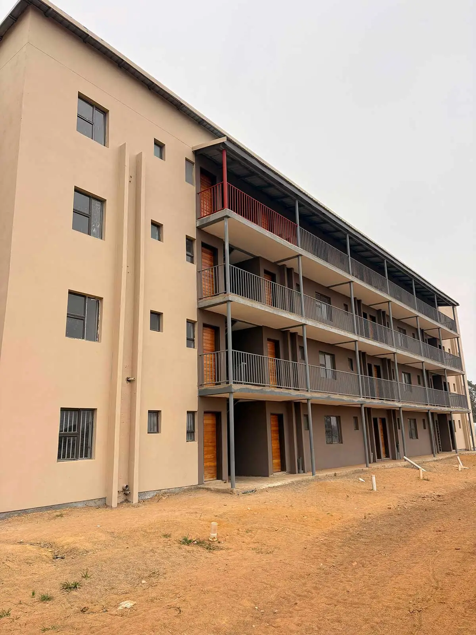
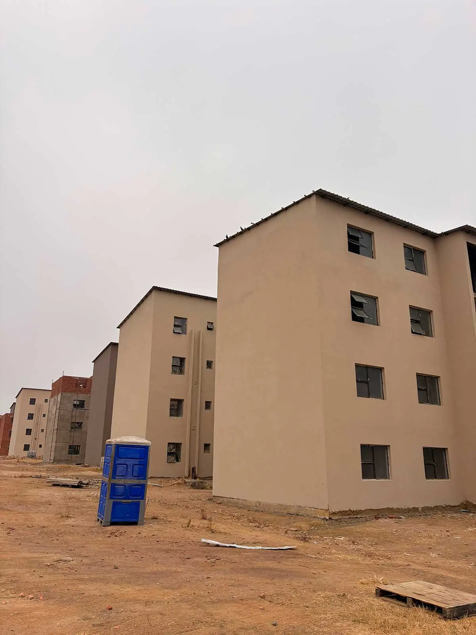
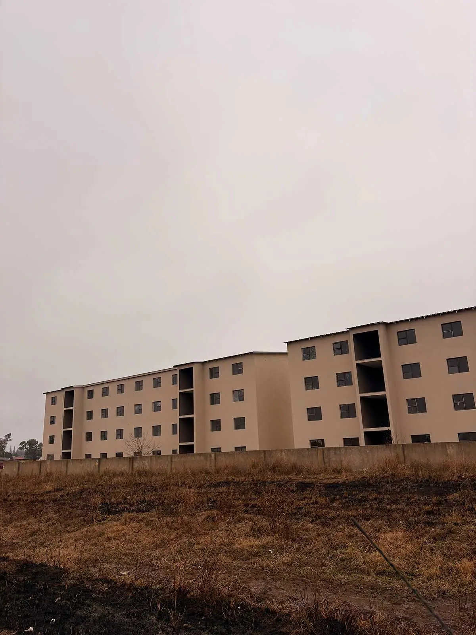
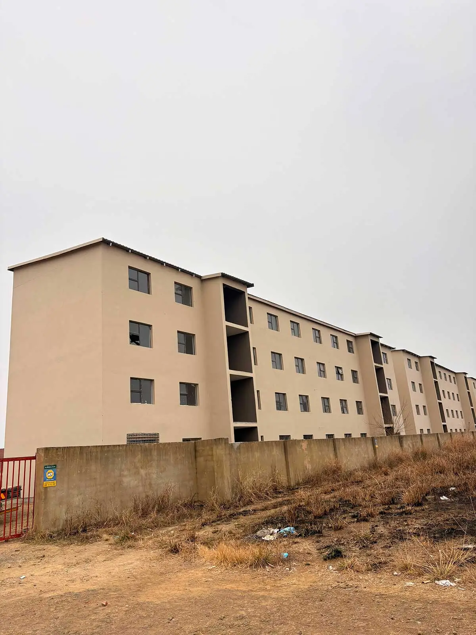
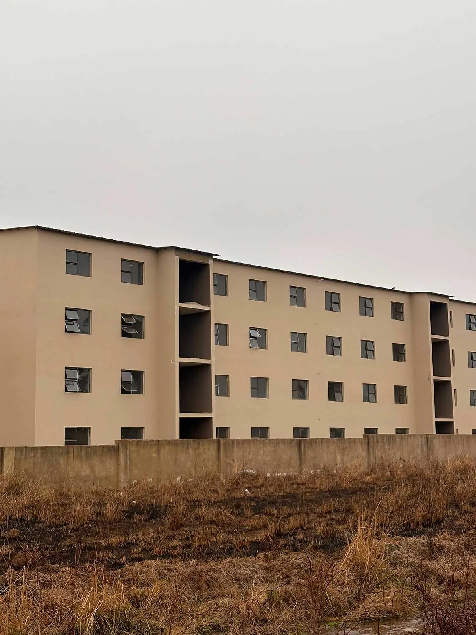
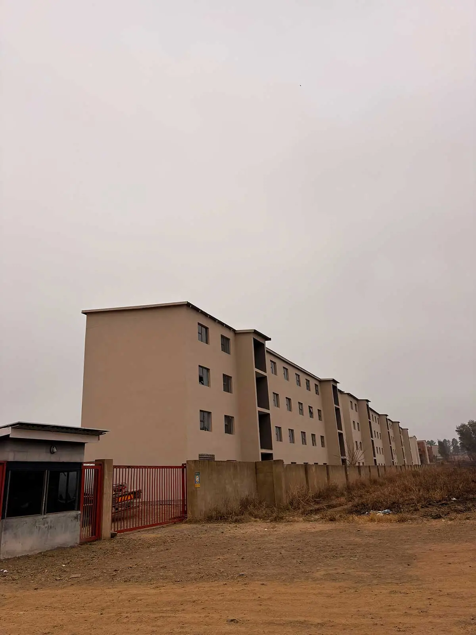
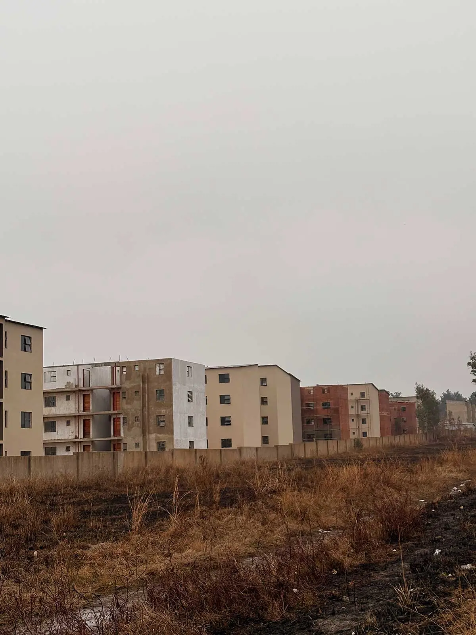
Hospital Street Apartments is Buhlebezwe Property NPC’s flagship social housing development in Newcastle: a planned 1,056-apartment rental community across 54 four-storey residential blocks, supported by guardhouse, administration and refuse facilities.
The project is intended to provide well-located, professionally managed rental housing for qualifying low- to middle-income households. Its Hospital Street position connects residents to the Newcastle CBD, healthcare facilities, retail, public services and transport routes. The development is being prepared for phased tenanting rather than a single full-project opening.
Development Positioning
Affordable, secure and professionally managed rental housing in central Newcastle — designed around dignity, access, affordability and long-term community value.
Overall Apartment, Security & Community Features
- Bachelor, one-, two- and three-bedroom layouts across the wider scheme.
- Overall unit sizes of approximately 30 m², 45 m² and 56 m².
- Private kitchens and bathrooms within residential units.
- Four-storey walk-up residential blocks.
- 24/7 security and CCTV coverage identified in the tenant information pack.
- Children’s play area and communal braai area.
- Roads, resident parking and landscaped external areas.
- Fire-protection infrastructure and hydrants.
- Guardhouse, administration office and refuse-management facilities.
- Professional tenanting, maintenance and property-management systems for occupation.
10 Residential Blocks • 224 Apartments • First Phased Release
Phase One — Unit Mix & First Release
Latest Phase One Unit Mix
| UNIT TYPE | NUMBER OF UNITS | SHARE OF PHASE ONE |
|---|---|---|
| One-bedroom | 128 | 57.1% |
| Two-bedroom | 88 | 39.3% |
| Three-bedroom | 8 | 3.6% |
| TOTAL | 224 | 100% |
The latest Phase One unit-combination schedule supplied for the project totals 224 apartments across 10 blocks. The release remains family-oriented, with one-bedroom apartments forming the largest share of the first phase, followed by two-bedroom homes and a smaller three-bedroom allocation.
Block Typology in Phase One
| TYPE | BLOCKS | 1 BED | 2 BED | 3 BED | TOTAL |
|---|---|---|---|---|---|
| Type A | 2 blocks | 0 | 32 | 0 | 32 |
| Type C | 7 blocks | 112 | 56 | 0 | 168 |
| Type D | 1 block | 16 | 0 | 8 | 24 |
| TOTAL | 10 blocks | 128 | 88 | 8 | 224 |
Current 10-Block Schedule
A3, C9, A2, C8, C7, C6, C1, C5, C4 and D1.
What Residents Can Expect in the First 10 Blocks
- Completed internal and external wall finishes and painting.
- Porcelain / ceramic floor tiling specified in the Phase One works programme.
- Kitchen built-in cupboards and kitchen sink installations.
- Bathroom sanitary fittings including bath, basin and toilet.
- Complete electrical second-fix items including distribution boards, plugs, switches and lights.
- Aluminium windows, ceilings and finished communal corridors.
- Roads, parking and external landscaping around the first occupation area.
- Fire-protection, bulk electrical and water-heating systems commissioned before controlled occupation.
Income-linked social housing rentals • Current management rent-setting schedule
Current Rent Guide & Application Costs
How Hospital Street Rent Is Set
Hospital Street Apartments is social housing, so rent is linked to the applicant household’s verified monthly income rather than one flat rental price for every tenant. The table below reflects the current rent-setting schedule supplied for the project. Final rental is confirmed during the application and approval process and remains subject to the approved project framework, affordability verification and unit availability.
| HOUSEHOLD INCOME | RENT QUOTE | MIN RENT | MAX RENT | AVERAGE |
|---|---|---|---|---|
| R1,870 – R3,500 | 27% | R505 | R945 | R725 |
| R3,501 – R6,700 | 29% | R1,015 | R1,943 | R1,479 |
| R6,701 – R11,300 | 31% | R2,077 | R3,503 | R2,790 |
| R11,301 – R15,000 | 33% | R3,729 | R4,950 | R4,340 |
| R15,001 – R22,000 | 35% | R5,250 | R7,700 | R6,475 |
Pricing Note
The current schedule has a weighted average rent quote of approximately 31.5% and an average monthly rent of approximately R3,377 across the modelled income spread. These are portfolio-planning averages, not a guaranteed individual rental quote.
Additional Monthly & Once-Off Costs
- Rent excludes utilities and municipal/service charges for water, electricity, sewer and refuse.
- A lease administration fee of R550 is charged separately.
- A deposit is required after approval; the final deposit amount must follow the approved lease and rental policy.
- The tenant information pack provides for a 12-month lease agreement.
- Final approval remains subject to income eligibility, affordability, document verification and unit availability.
Application Documents
- South African ID copy / required identification documentation.
- Latest payslip or acceptable proof of income.
- Three months’ bank statements for employed applicants.
- Six months’ bank statements for self-employed applicants.
Pricing message
Transparent, income-linked rentals for qualifying households — with the final rent confirmed only after affordability and income verification.
Phase 1
Delivery & Occupation Readiness
Current Delivery & Readiness Position
Current Status
Phase One is progressing through the final sequence of residential finishes, infrastructure and site-readiness works.
Remaining Works
The revised programme includes completion of roads and parking, fire-protection works, bulk electrical infrastructure, external works, operational facilities and final clean-up activities.
Testing & Approvals
Relevant services and safety systems must be tested, inspected and cleared before any residential area is released for occupation.
Occupation Approach
Occupation will be phased and will begin only for homes and supporting areas that are complete, safe, serviced and approved for move-in.
Move-In Communication
Confirmed move-in information will be communicated to approved applicants once the relevant release area has reached occupation readiness.
Phase One Summary
The latest Phase One unit schedule for Hospital Street Apartments comprises 224 homes across 10 residential blocks: 128 one-bedroom apartments, 88 two-bedroom apartments and eight three-bedroom apartments.
The revised construction programme is now focused on completing the remaining residential finishes, roads and parking, fire protection, bulk electrical systems, external works, operational facilities and final clean-up in sequence.
Occupation will be phased and will begin only once the relevant homes and supporting infrastructure have passed the required technical, safety, services and statutory readiness checks. Confirmed move-in timing will be communicated when each release area is ready.
224 homes in the current first-phase schedule
planned for controlled, phased release as occupation readiness is achieved
Phase 2
Future Release & Occupation Readiness
What Phase Two Means
Release Approach
Additional residential blocks will be brought forward in stages following the first release, as part of the wider 1,056-apartment Hospital Street Apartments development.
Applicant Updates
Application, viewing and availability information will be communicated through official Buhlebezwe channels as the next release approaches.
Phase Two Summary
Hospital Street Apartments will continue to open in phases beyond the first 10 residential blocks. Phase Two will introduce additional homes as construction and supporting services reach occupation readiness.
The exact unit mix, availability and move-in window will be announced closer to release, once those details can be confirmed with greater confidence. This approach allows prospective residents to receive practical information without relying on provisional construction dates.